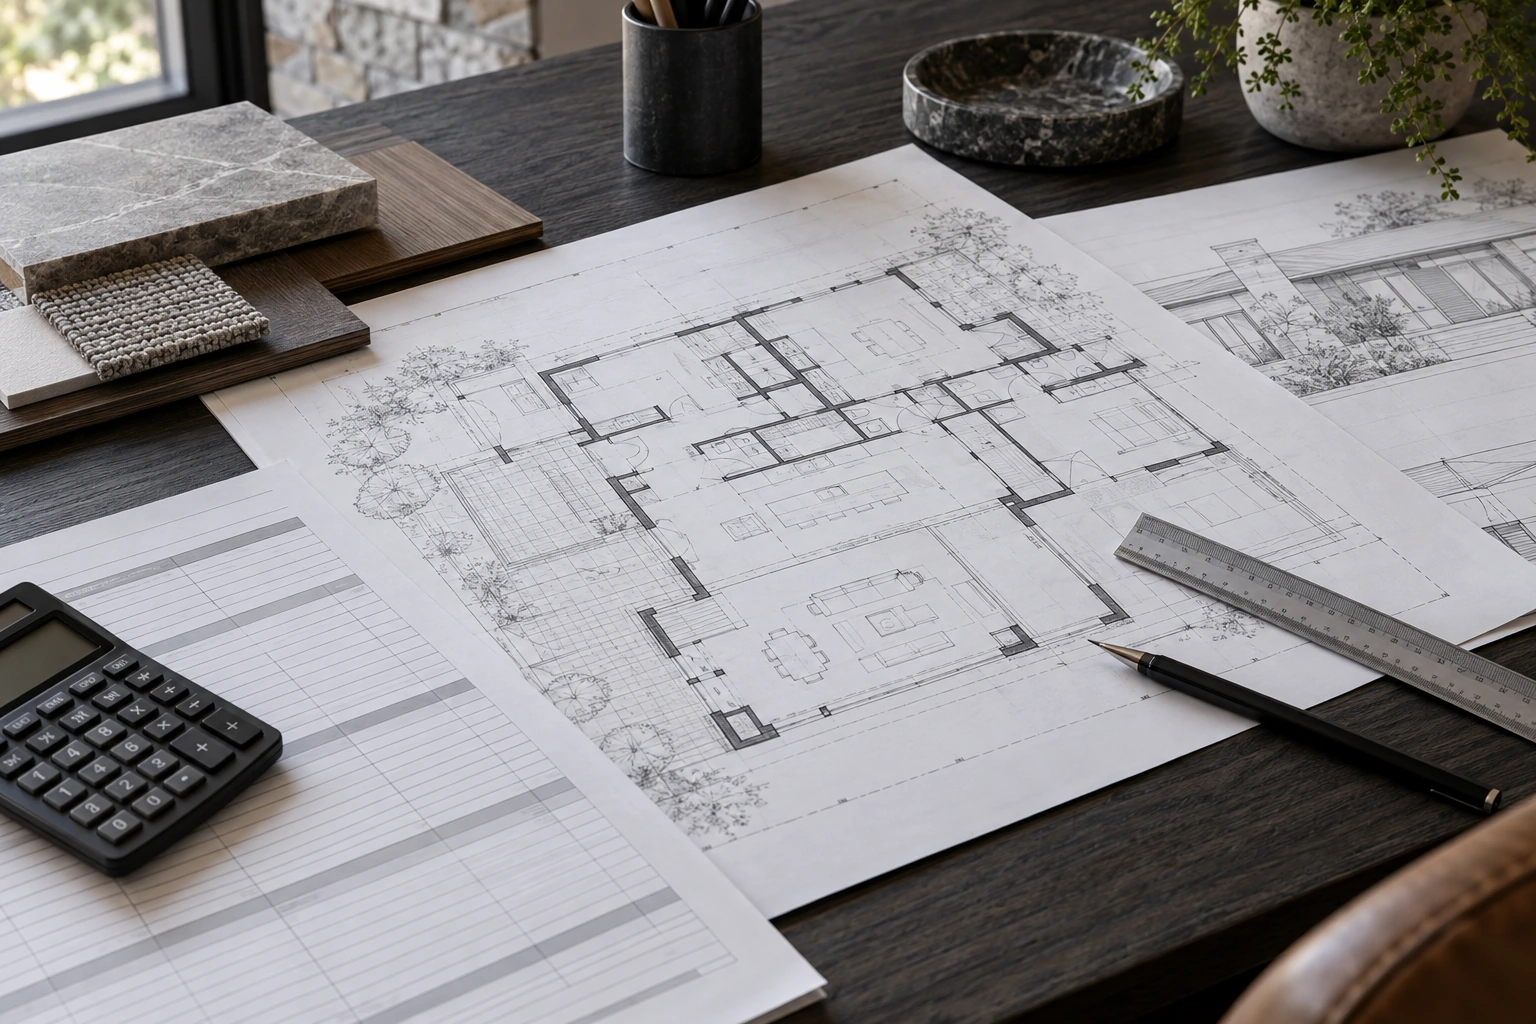
A permit fee and a renovation budget answer different questions. This guide helps you understand the municipal line item: which rate you selected, which quantity you measured and what the estimate leaves out. It does not estimate labour, materials or design services.
Start with a written scope rather than the cheapest-looking category. “Finish the basement” is not a complete description if the project also changes the foundation, adds plumbing or creates another dwelling unit. Take that scope to your designer or Toronto Building before treating an estimate as a final fee.
Calculate one selected permit fee
Select the category and inspect the calculation. The rates and worked examples are also listed below.
Choose a work category to see the fee and how it is calculated.
Four selected rates, with the units visible
These are the four categories supported by the calculator. Toronto’s full schedule contains many other classifications. Rates below are in Canadian dollars and effective January 1, 2026.
| Work category | Rate | Calculator treatment |
|---|---|---|
| Residential deck, porch or carport | $214.79 | Flat fee |
| Single-family detached garage / accessory structure | $214.79 each | One structure |
| Basement finishing in a dwelling / townhouse | $6.20 per m² | Area × rate; minimum $214.79 |
| Underpinning | $12.37 per linear metre | Length × rate; minimum $214.79 |
- Define the work
Identify every relevant permit category before choosing a rate.
- Find the correct unit
Flat fee, area, length or another published measure.
- Calculate the selected fee
Apply the documented rate and any relevant minimum.
- Budget separately
Keep drawings, labour, materials and other approvals outside that figure.
Figures in the fee calculator apply only to its named categories and source-reviewed schedule.
Read the official sources (last reviewed 2026-09-30)Read the calculation before using the result
For a supported area or length category, the calculator multiplies your quantity by the listed rate and applies the $214.79 minimum. A flat category uses the listed amount. Enter square metres for basement finishing and linear metres for underpinning; a number copied from a quote in square feet will produce the wrong estimate.
The examples below are arithmetic illustrations for a selected category. They do not establish that the category applies to your property or proposed work. Keep the quantity and calculation with your estimate so someone reviewing the budget can see what it represents.
| Example input | Calculation | Selected fee |
|---|---|---|
| 20 m² of basement finishing | 20 × $6.20 = $124.00; minimum applies | $214.79 |
| 50 m² of basement finishing | 50 × $6.20 | $310.00 |
| 30 linear metres of underpinning | 30 × $12.37 | $371.10 |
The permit question comes before the fee question
The City distinguishes finishes-only basement work from structural changes, services and additional dwelling units. It also lists a general deck permit trigger above 60 cm. A fee estimate cannot decide which of those descriptions fits your project.
For example, a basement quote may combine finishing, a new bathroom and lowering the floor. Writing those as separate scope lines makes it easier to ask which applications and fee categories are needed. BuildRules’ single-category estimate should stay labelled as one line in that budget, rather than becoming the total by accident.
Separate the municipal fee from the project budget
Make a small budget table with separate lines for this selected building permit fee, any related applications your project needs, and professional services. Add the designer’s or contractor’s own cost breakdown alongside it. This is a budgeting method, not a statement that every listed charge applies.
Before accepting a quote, ask who prepares the drawings, who submits the application, who pays the municipal fees and how changes to the scope are handled. A quote that says “permits included” is easier to compare once those responsibilities are written down.
For a deck application, Toronto’s guide identifies scaled drawings, site information and forms. Those documents are work to be prepared as well as items to upload. Keep their preparation costs separate from the City’s listed deck permit fee.
Your next steps
- Write the proposed scope in separate work categories.
- Choose the supported category and enter the correct unit.
- Save the rate, quantity and calculation with your budget.
- Confirm classification and the complete fee total with Toronto Building.
Where are you in your project?
Looking up an existing permit or older drawings? Find Toronto building permit records by address.
Common questions
Is this the cost of my entire renovation?
No. It is an estimate for one selected municipal building permit fee. Keep design, construction and any other applicable charges on separate budget lines.
What if my project does not fit one of the four choices?
Use the full official schedule and ask Toronto Building to confirm the classification. Choosing a roughly similar category can create a misleading budget.
Sources & review
Guide reviewed 2026-09-30. Individual source review dates are listed below. The municipality and applicable rules determine requirements for your project.
- Building Permit Fees — 2026 schedule ↗
City of Toronto · Official source · Reviewed
- When Do I Need a Building Permit? ↗
City of Toronto · Official source · Reviewed
- Decks and Porches — drawings, forms and fees ↗
City of Toronto · Official source · Reviewed